BEDS3
BATHS2 full
SQUARE FEET1,772
MLS#1113382
STATUSActive
PROPERTY TYPEResidential - Single Family
SUBDIVISIONLos Milagros
Property Description
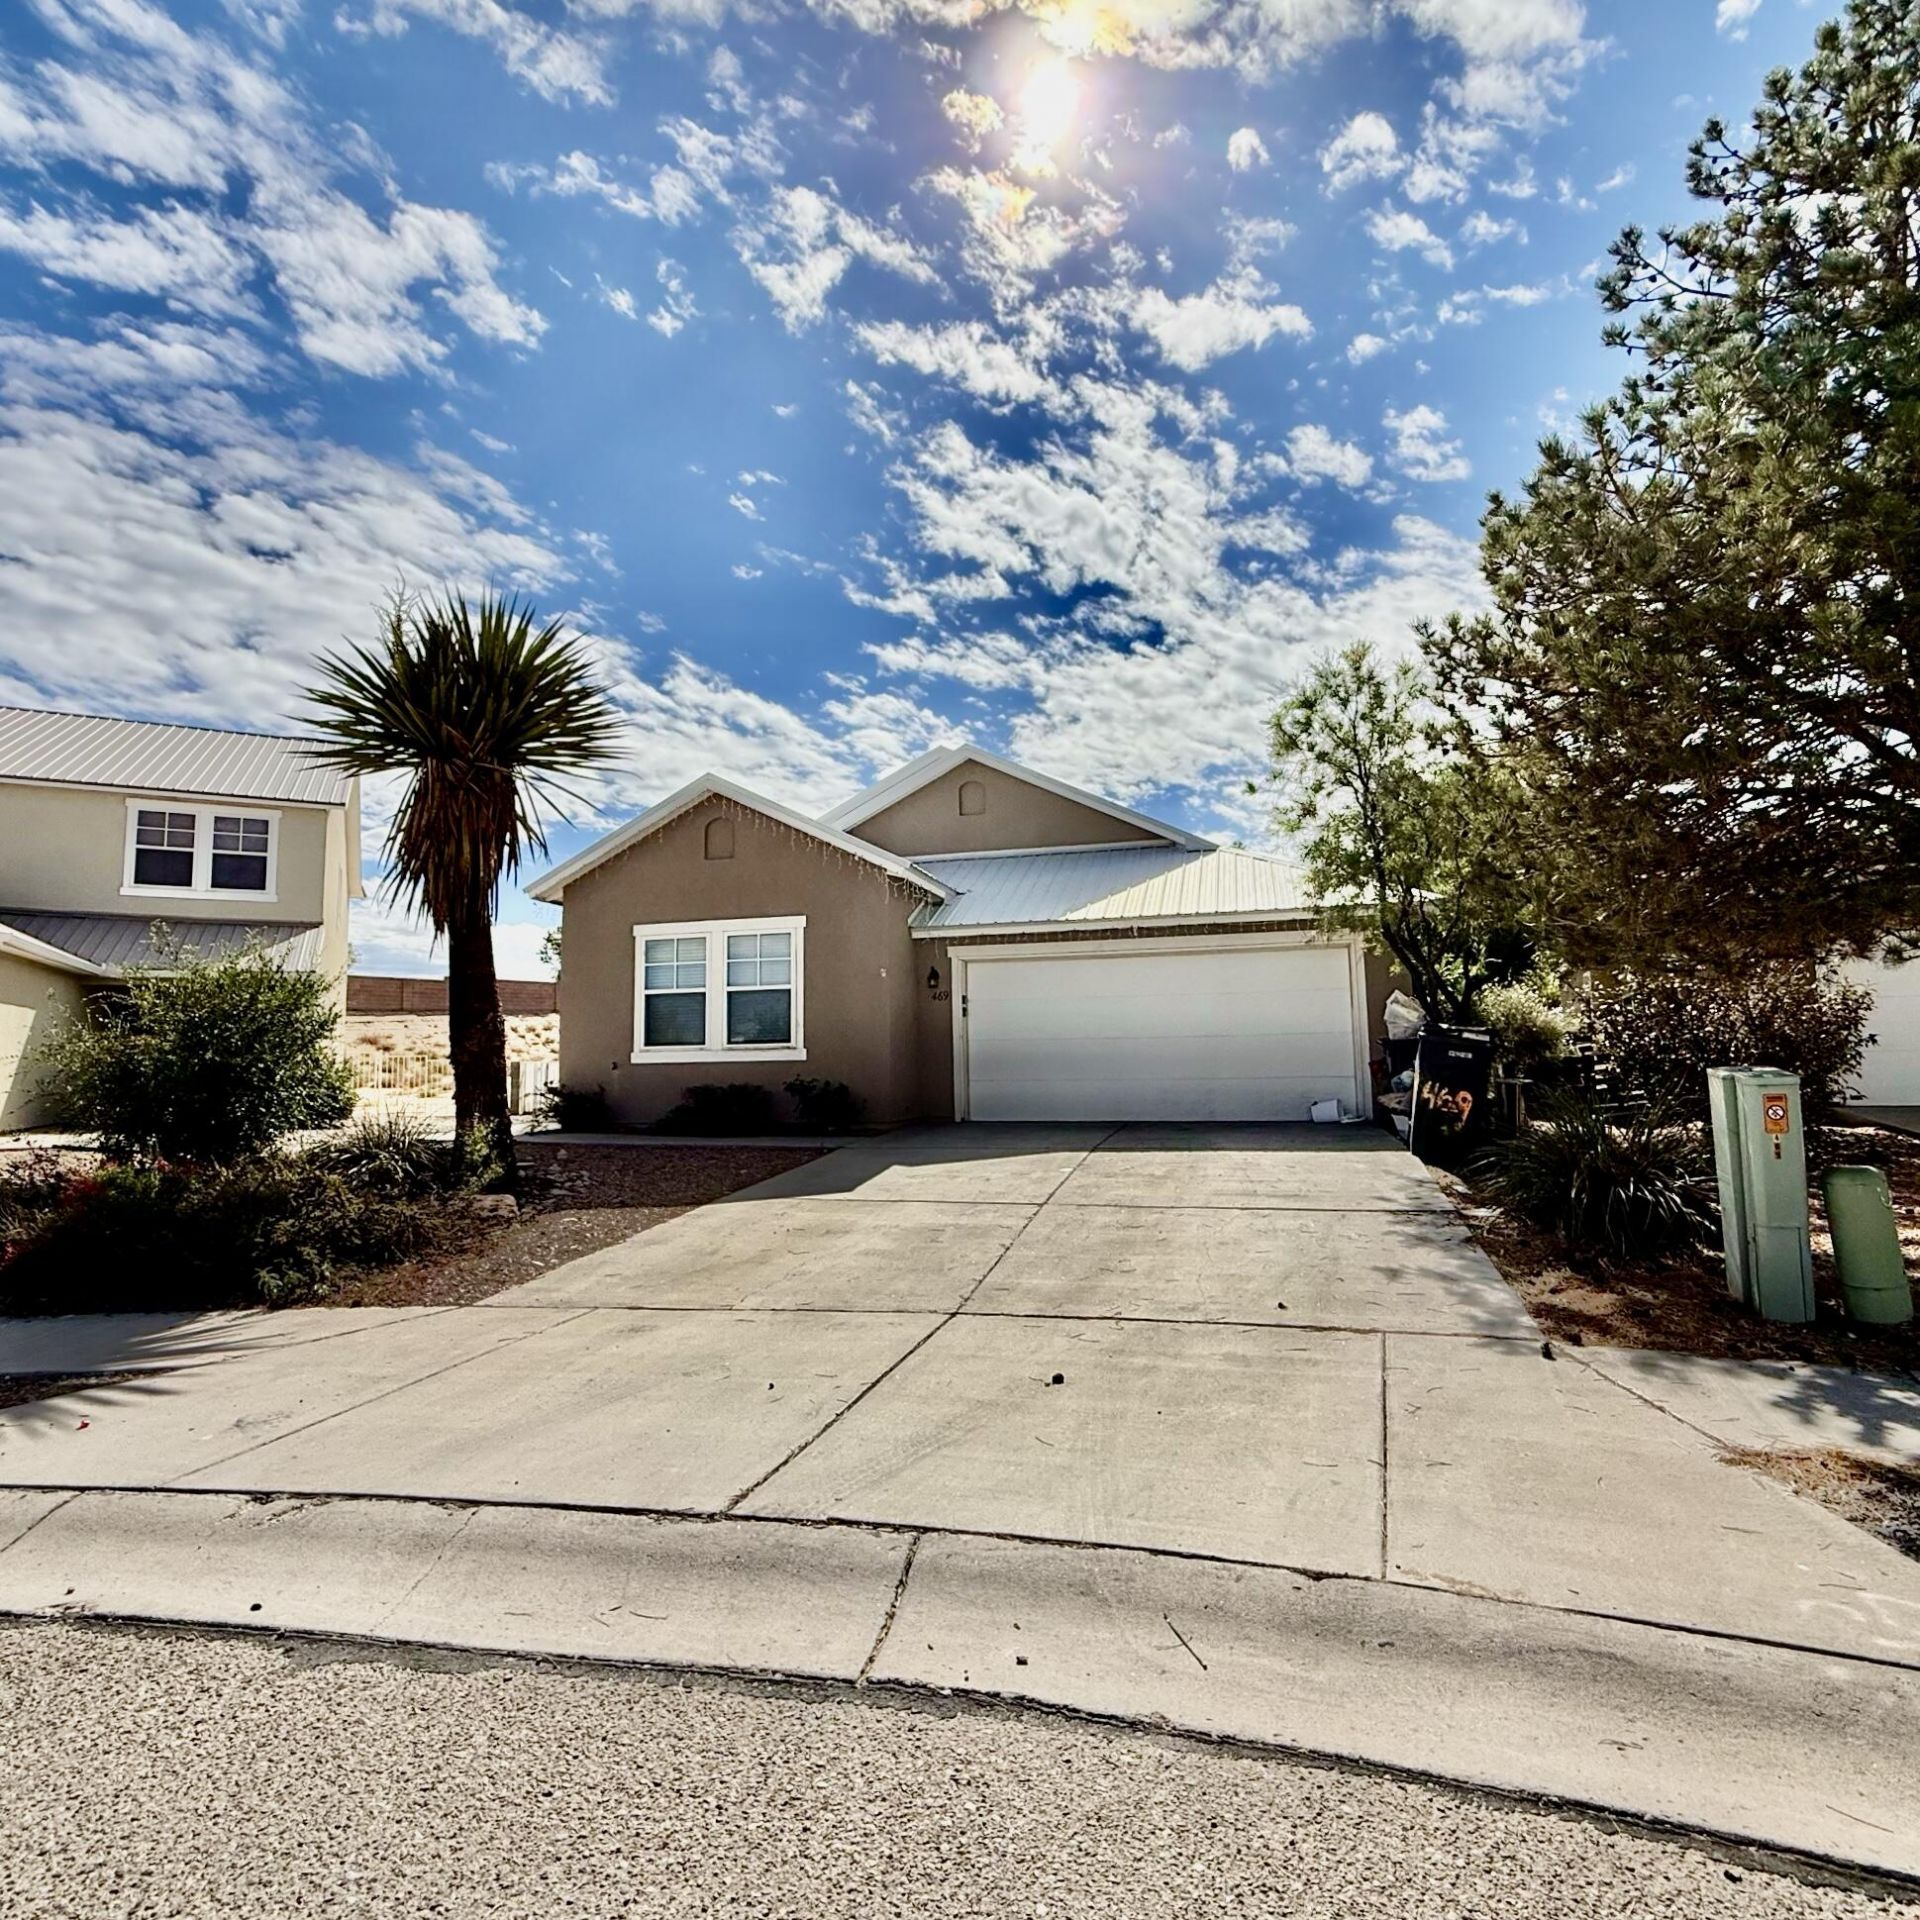
Discover comfort and style in this charming 3-bedroom, 2-bath residence. Designed for effortless living, the home showcases an airy open floor plan, high ceilings, cozy fireplace and a versatile neutral palette. You'll love the relaxing primary suite, complete with a separate shower, soaking tub, private water closet, and a spacious closet. Major peace-of-mind features include a sturdy metal roof and efficient refrigerated air. At the heart of the home, the well-equipped kitchen with a breakfast bar and easy access to the backyard. The private, fully walled backyard features a covered patio, great storage shed with electricity and convenient backyard access--ideal for entertaining and everyday living.
Property Features
Property Type: Residential - Single Family
Cooling: Refrigerated
Fireplaces: 1
Garage: 2 car attached
Heating: Central, Forced Air
Home Style: Northern New Mexico
Lot Size: 0.34 Acres
Roof Type: Metal, Pitched
Stories: 1.0
Taxes: $4,087
Year Built: 2004
Amenities
Dual Sinks
Main Level Primary
Separate Shower
Water Closet(s)
Private Yard
Feature Descriptions
Accessibility: None
Appliances: Dryer, Dishwasher, Free-Standing Gas Range, Disposal, Microwave, Washer
Exterior: Frame, Stucco
Fencing: Wall
Fireplace: Gas Log
Flooring: Carpet, Tile
Laundry: Electric Dryer Hookup
Lot: Landscaped, Xeriscape
Parcel#: 1011070435092
Parking: Attached, Garage
Parking Notes: Attached, Garage
Patio/Porch: Covered, Patio
Sewer: Public Sewer
Utilities: Electricity Connected, Natural Gas Connected, Sewer Connected, Water Connected
Water: Public
Window: Double Pane Windows, Insulated Windows
Local Schools
High School: Rio Rancho
Middle School: Eagle Ridge
Elementary School: E Stapleton
Listed By / Shown By
Listed By
Agency Name: Platinum Realty Group
Agency Phone: (505) 944-6544
Shown By
Agent Name: Pete Taylor
Agent Phone: (505) 350-1414
Agency Title: Coldwell Banker Legacy

Estimate Your Payment
Estimated Payment
$ 1,193.93 per month $754.47 Principal & Interest $340.58 Property Tax $98.88 Homeowner's InsuranceChange Payment Information


Privacy Policy / DMCA Notice / ADA Accessibility


This site is hosted, designed and copyright
© 1994 - 2026 by
Delta Media Group, Inc. -- Patent Pending --
469 Minturn Loop Ne | MLS# 1113382
This single family home located at 469 Minturn Loop Ne, Rio Rancho, NM 87124 is currently listed for sale with an asking price of $339,000. This property was built in 2004 and has 3 bedrooms and 2 full baths with 1772 sq. ft. Minturn Loop Ne is located in the Los Milagros subdivision. Search Los Milagros real estate on ptaylor.cblegacy.com today.