BEDS4
BATHS3 full
SQUARE FEET2,585
MLS#1110581
STATUSActive
PROPERTY TYPEResidential - Single Family
SUBDIVISIONIsleta Properties Subdivision
Property Description
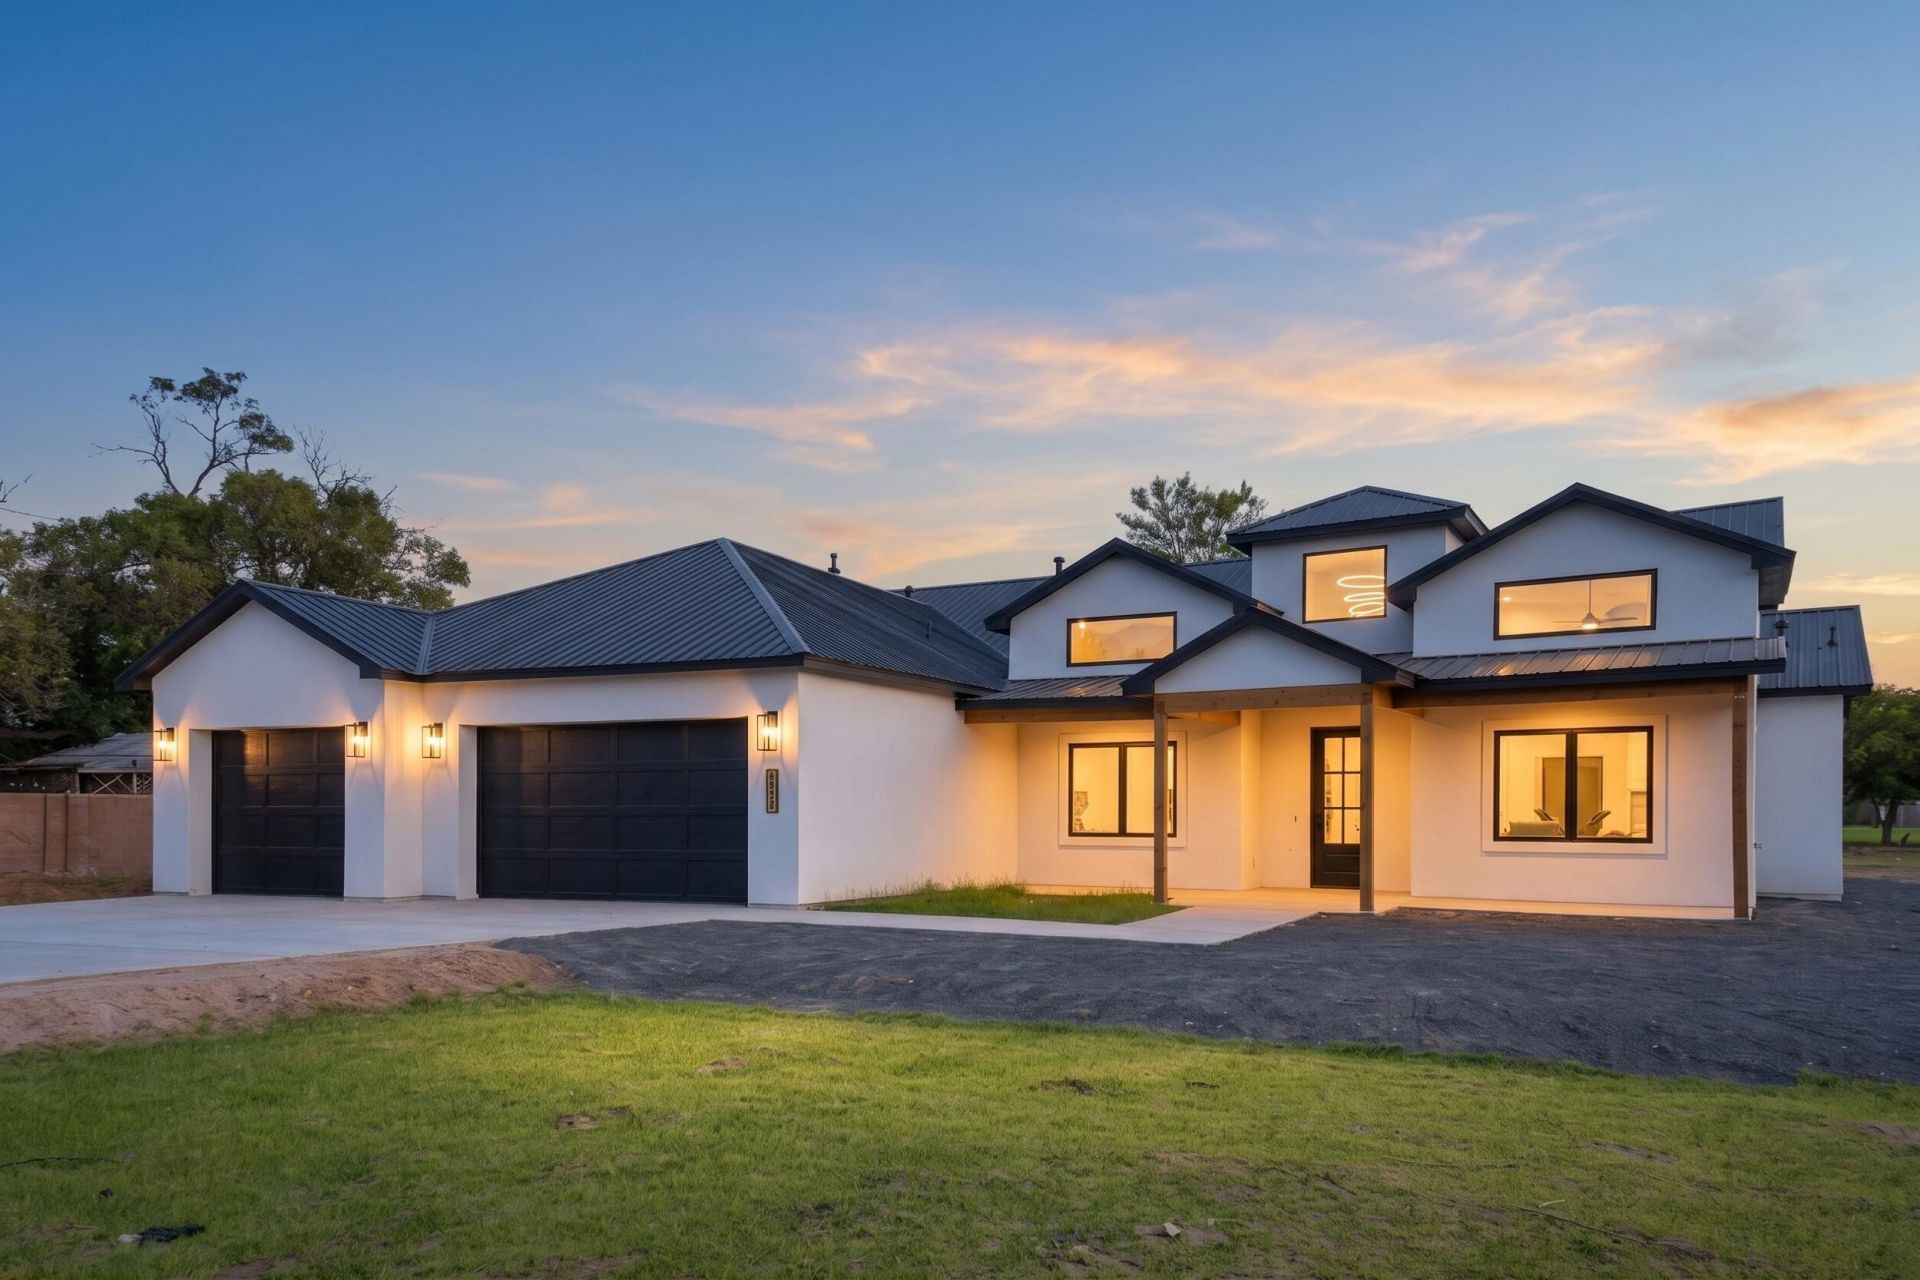
Welcome to the stunning 2,585 square foot custom 4 bed 3 bath home, beautifully situated on one spacious acre in the heart of the south valley. Designed with comfort and entertaining in mind, this home features a desirable open-concept floor plan with a spacious living area and an abundance of natural light.The home showcases granite countertops, vaulted ceilings, and quality custom finishes throughout. Outside, enjoy the privacy and space that comes with a full acre of land, perfect for entertaining, relaxing or gardening. A three car garage provide ample parking and storage.A rare combination of custom craftsmanship, spacious living and acreage in a highly desirable south valley location.
Property Features
Property Type: Residential - Single Family
Cooling: Refrigerated
Fireplaces: 2
Garage: 3 car attached
Heating: Combination, Multiple Heating Units
Home Style: Custom
Lot Size: 1.00 Acres
Roof Type: Metal, Pitched
Stories: 1.0
Taxes: $141
Year Built: 2026
Amenities
Bathtub
Ceiling Fan(s)
Dual Sinks
Jack and Jill Bath
Main Level Primary
Pantry
Soaking Tub
Separate Shower
Walk-In Closet(s)
Feature Descriptions
Appliances: Dishwasher, Microwave, Refrigerator
Exterior: Stucco
Fireplace: Custom, Decorative, Glass Doors
Flooring: Carpet, Tile
Laundry: Washer Hookup, Electric Dryer Hookup, Gas Dryer Hookup
Lot: Lawn, Landscaped
Parcel#: 101104946134310207
Parking: Attached, Finished Garage, Garage, Garage Door Opener, Oversized
Parking Notes: Attached, Finished Garage, Garage, Garage Door Opener
Patio/Porch: Covered, Patio
Sewer: Public Sewer
Utilities: Electricity Connected, Natural Gas Connected, Sewer Connected, Water Connected
Water: Public
Window: Double Pane Windows, Insulated Windows
Local Schools
High School: Rio Grande
Middle School: Polk
Elementary School: Los Padillas
Listed By / Shown By
Listed By
Agency Name: Realty One of New Mexico
Agency Phone: (505) 883-9400
Shown By
Agent Name: Pete Taylor
Agent Phone: (505) 350-1414
Agency Title: Coldwell Banker Legacy

Estimate Your Payment
Estimated Payment
$ 1,761.23 per month $1,546.77 Principal & Interest $11.75 Property Tax $202.71 Homeowner's InsuranceChange Payment Information


Privacy Policy / DMCA Notice / ADA Accessibility


This site is hosted, designed and copyright
© 1994 - 2026 by
Delta Media Group, Inc. -- Patent Pending --
6926 Isleta Boulevard Sw | MLS# 1110581
This single family home located at 6926 Isleta Boulevard Sw, Albuquerque, NM 87105 is currently listed for sale with an asking price of $695,000. This property was built in 2026 and has 4 bedrooms and 3 full baths with 2585 sq. ft. Isleta Boulevard Sw is located in the Isleta Properties Subdivision subdivision. Search Isleta Properties Subdivision real estate on ptaylor.cblegacy.com today.