BEDS3
BATHS2 full
SQUARE FEET1,449
MLS#1114251
STATUSActive
PROPERTY TYPEResidential - Single Family
SUBDIVISIONPlat Of Western Ridge Subdivision
Property Description
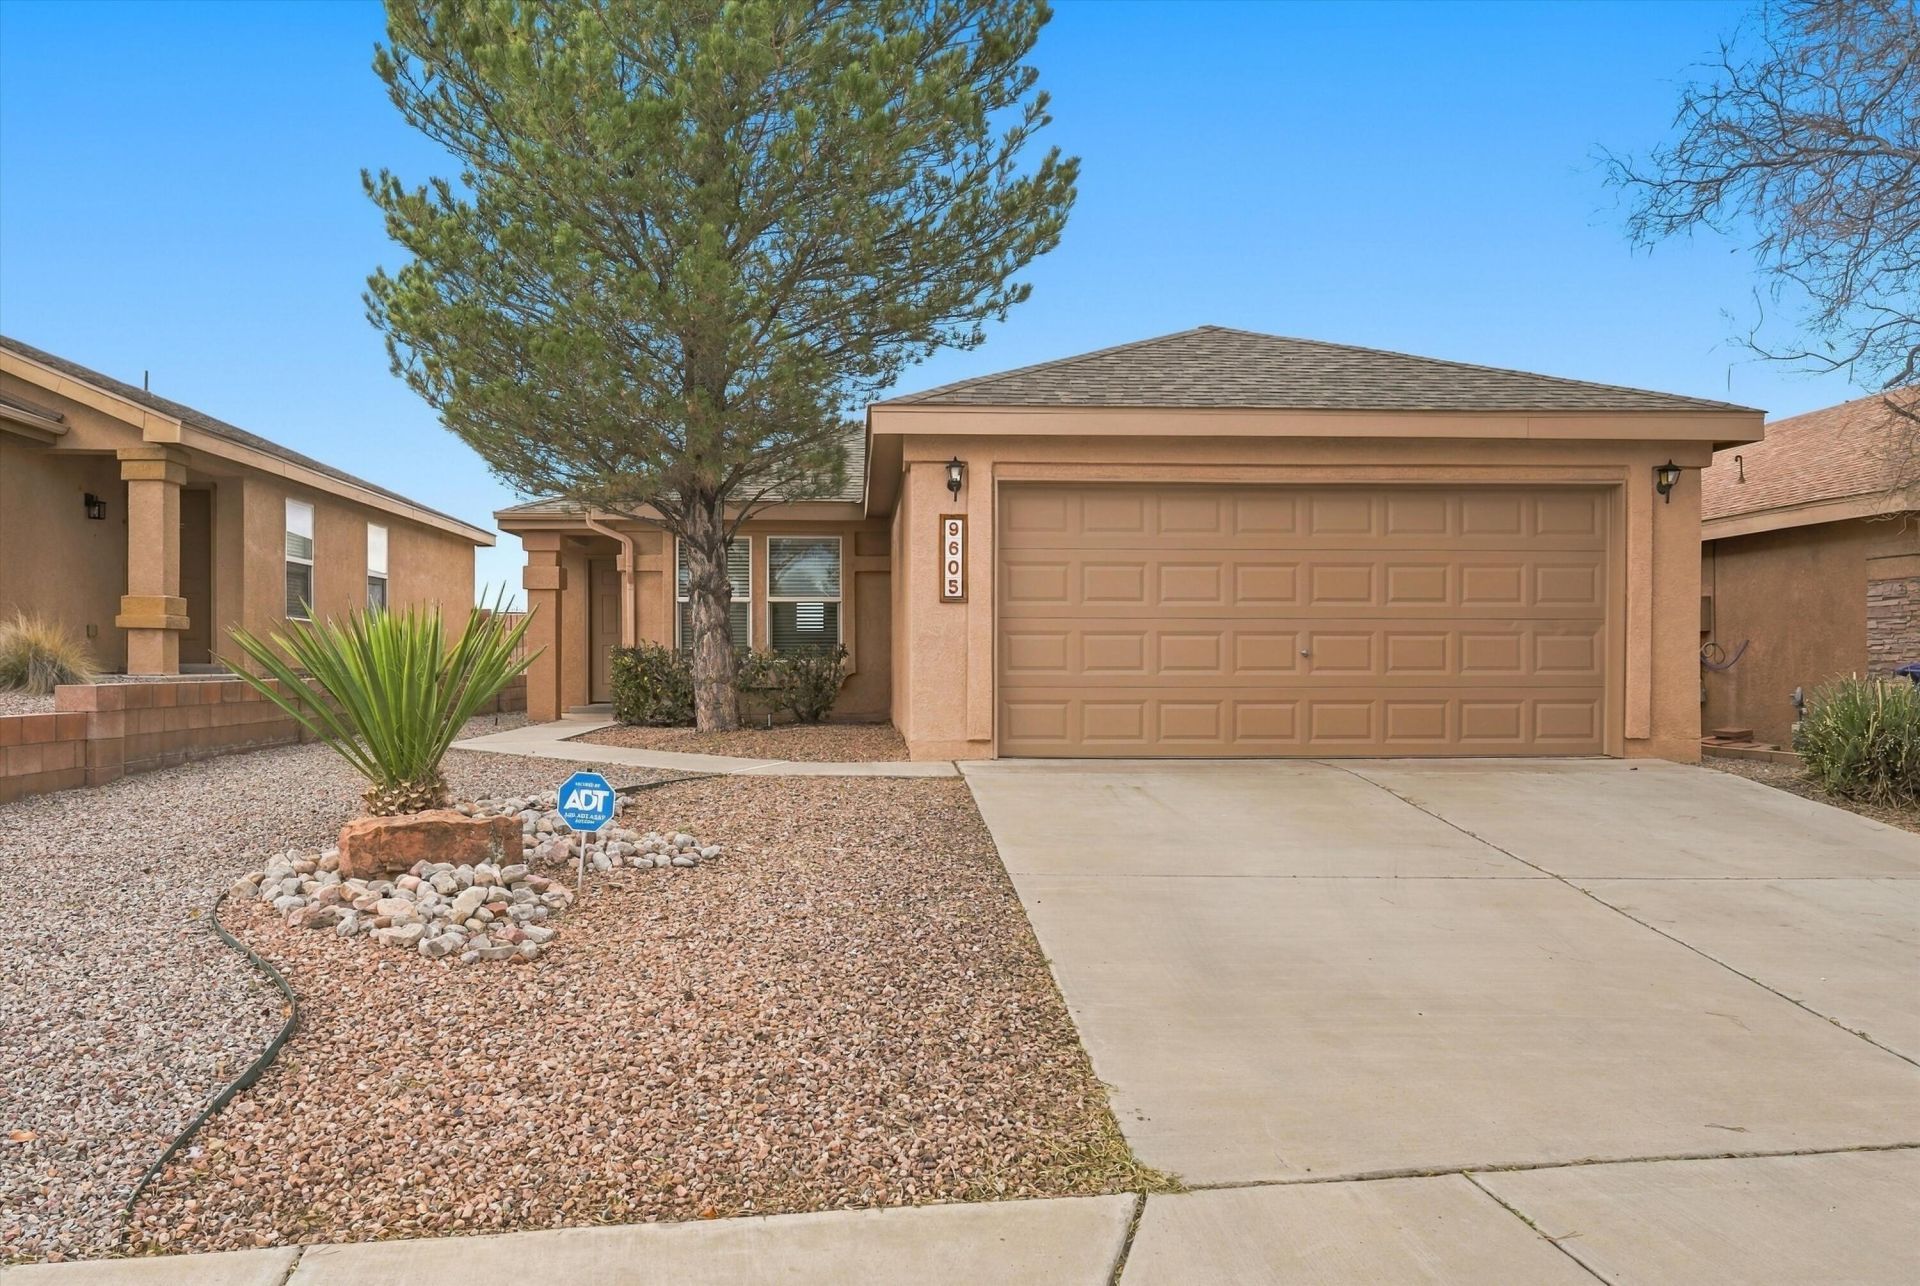
A warm fireplace to gather around, inviting spaces to make memories, and a private backyard to unwind--this Ventana Ranch West home brings it all together! Offering 3 bedrooms, 2 full baths, and 1,465 sq. ft. of single-story living, this residence features two versatile living areas and a well-appointed kitchen with a center island and breakfast nook. The primary suite provides a comfortable retreat, while refrigerated air ensures year-round comfort. Step outside to a walled backyard with an open patio, ideal for relaxing or entertaining. Complete with low-maintenance landscaping and an attached 2-car garage, this home blends charm, comfort, and convenience. Schedule your showing today!
Property Features
Property Type: Residential - Single Family
Cooling: Refrigerated
Fireplaces: 1
Garage: 2 car attached
Heating: Central, Forced Air
Home Style: Ranch
Lot Size: 0.11 Acres
Roof Type: Pitched
Stories: 1.0
Taxes: $3,683
Year Built: 2005
Amenities
Breakfast Area
Kitchen Island
Multiple Living Areas
Main Level Primary
Private Yard
Feature Descriptions
Appliances: Dishwasher, Free-Standing Gas Range, Disposal, Microwave, Refrigerator
Exterior: Frame, Stucco
Fencing: Wall
Fireplace: Glass Doors
Flooring: Carpet, Tile
HOA Fee: 102.16/ Quarterly
Laundry: Washer Hookup, Electric Dryer Hookup, Gas Dryer Hookup
Lot: Landscaped, Planned Unit Development, Xeriscape
Parcel#: 100806542705440932
Parking: Attached, Finished Garage, Garage
Parking Notes: Attached, Finished Garage, Garage
Patio/Porch: Open, Patio
Sewer: Public Sewer
Utilities: Cable Available, Electricity Connected, Natural Gas Connected, Sewer Connected, Water Connected
Water: Public
Window: Double Pane Windows, Insulated Windows
Local Schools
High School: Volcano Vista
Middle School: Tony Hillerman
Elementary School: Tierra Antigua
Listed By / Shown By
Listed By
Agency Name: EXP Realty LLC
Agency Phone: (505) 554-3873
Shown By
Agent Name: Pete Taylor
Agent Phone: (505) 350-1414
Agency Title: Coldwell Banker Legacy

Estimate Your Payment
Estimated Payment
$ 1,150.19 per month $745.56 Principal & Interest $306.92 Property Tax $97.71 Homeowner's InsuranceChange Payment Information


Privacy Policy / DMCA Notice / ADA Accessibility


This site is hosted, designed and copyright
© 1994 - 2026 by
Delta Media Group, Inc. -- Patent Pending --
9605 Mogollon Drive Nw | MLS# 1114251
This single family home located at 9605 Mogollon Drive Nw, Albuquerque, NM 87114 is currently listed for sale with an asking price of $335,000. This property was built in 2005 and has 3 bedrooms and 2 full baths with 1449 sq. ft. Mogollon Drive Nw is located in the Plat Of Western Ridge Subdivision subdivision. Search Plat Of Western Ridge Subdivision real estate on ptaylor.cblegacy.com today.